
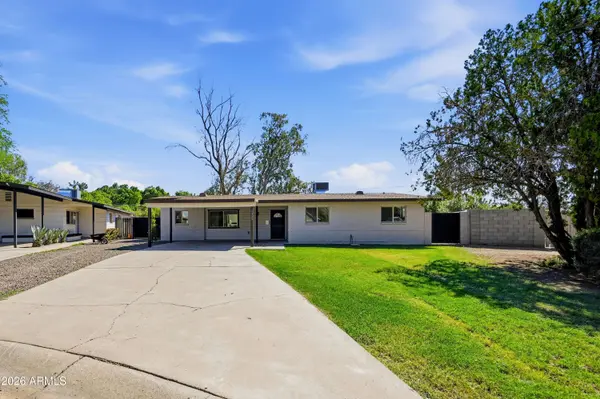
1325 E AVALON Drive
Phoenix, AZ 85014
Open House
Sat Oct 10, 10:00am - 1:00pm
Sun Oct 11, 10:00am - 1:00pm
- 3 Beds
- 2 Baths Full Baths: 2
- 1,959 SqFt
- 0.29 Lot Size
- 1954 Year Built
GALLERY
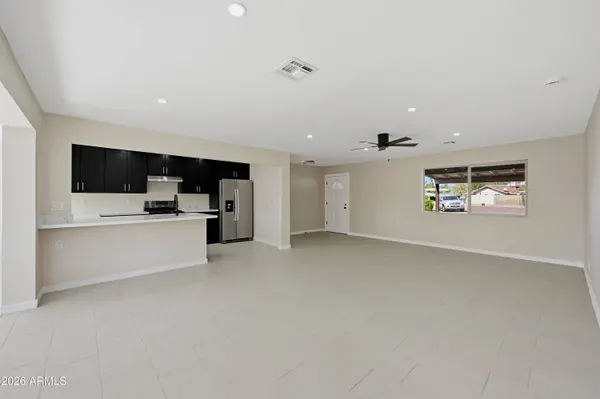
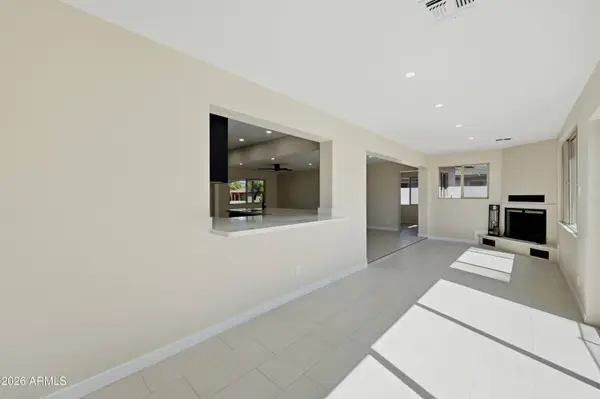
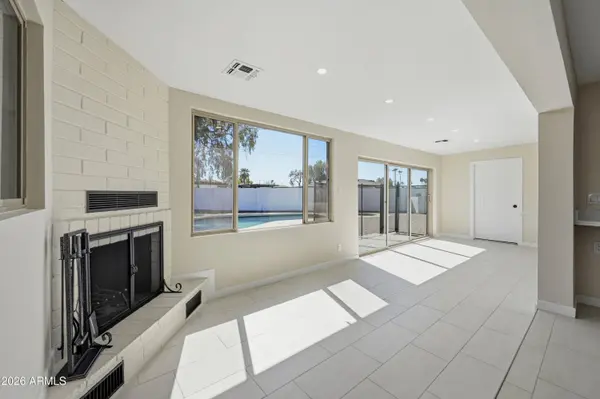
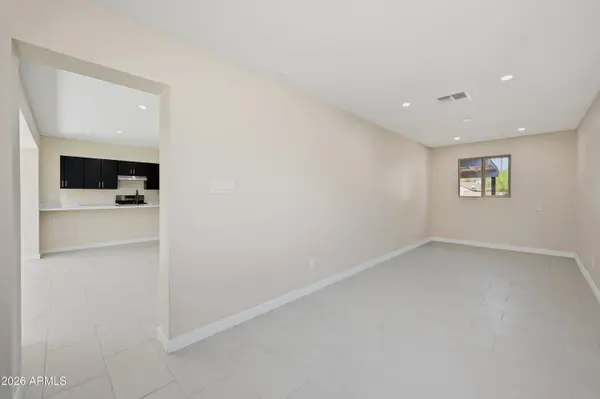
PROPERTY DETAIL
Key Details
Property Type Single Family Home
Sub Type Single Family Residence
Listing Status Active
Purchase Type For Sale
Square Footage 1, 959 sqft
Price per Sqft $352
Subdivision Country Club Terrace Lot 5-51
MLS Listing ID 7091726
Style Other
Bedrooms 3
Full Baths 2
HOA Y/N No
Year Built 1954
Annual Tax Amount $3,972
Tax Year 2025
Lot Size 0.289 Acres
Acres 0.29
Property Sub-Type Single Family Residence
Source Arizona Regional Multiple Listing Service (ARMLS)
Location
State AZ
County Maricopa
Community Country Club Terrace Lot 5-51
Area Maricopa
Direction From 16th St & Thomas Rd, head west on Thomas Rd to N Evergreen St. Turn north on Evergreen St, then turn east on E Avalon Dr. Home is at the end of the cul-de-sac.
Rooms
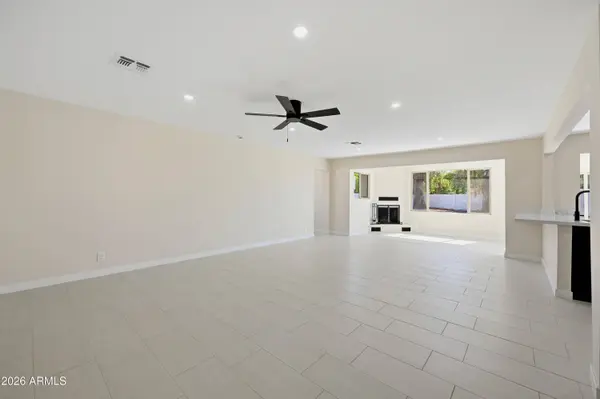
Other Rooms Great Room, BonusGame Room
Master Bathroom true
Den/Bedroom Plus 5
Separate Den/Office Y
Building
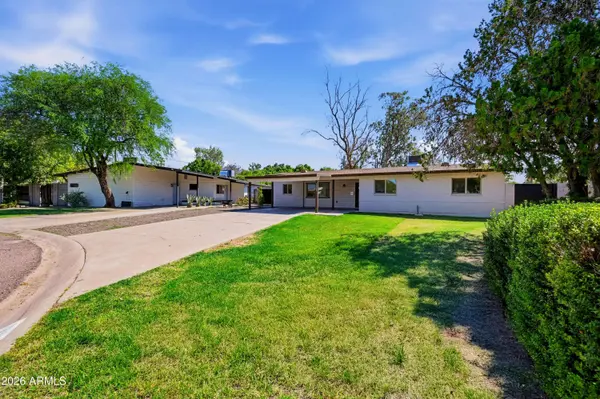
Lot Description Grass Front, Grass Back
Story 1
Builder Name Unknown
Sewer Public Sewer
Water Public
Architectural Style Other
New Construction No
Interior
Interior Features Quartz Countertops, 3/4 Bath Master Bdrm
Heating Forced Air, Natural Gas
Cooling Central Air
Flooring Tile
Fireplaces Type Wood Burning
Fireplace Yes
Window Features Dual Pane
Appliance Gas Stub for Range, Refrigerator, Dishwasher, Gas Range, Gas Oven
SPA Heated,Private
Laundry Wshr/Dry HookUp Only
Exterior
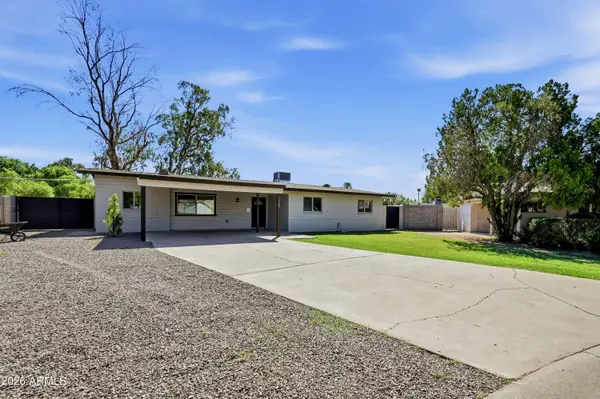
Parking Features RV Access/Parking, RV Gated
Carport Spaces 2
Fence Block
Pool Outdoor, Diving Pool
Utilities Available APS
Roof Type Composition
Private Pool Yes
Schools
Elementary Schools Longview Elementary School
Middle Schools Osborn Middle School
High Schools North High School
School District Phoenix Union High School District
Others
HOA Fee Include No Fees
Senior Community No
Tax ID 118-15-078
Ownership Fee Simple
Acceptable Financing VA Loan, Cash, Conventional, FHA
Horse Property N
Disclosures Agency Discl Req, Seller Discl Avail
Possession Close Of Escrow
Listing Terms VA Loan, Cash, Conventional, FHA
Virtual Tour https://listing.shutterandpost.com/order/8902b29d-57df-481d-44a2-08df1eebf0f0?version=29_167&branding=false
SIMILAR HOMES FOR SALE
Check for similar Single Family Homes at price around $690,000 in Phoenix,AZ

Active
$799,000
6842 N 14TH Streets, Phoenix, AZ 85014
Listed by Zehira G Dadon-Sitbon of HomeSmart4 Beds 3 Baths 2,200 SqFt
Active Under Contract
$879,000
3927 N 13TH Place, Phoenix, AZ 85014
Listed by Adam Bowman of Compass4 Beds 4 Baths 2,621 SqFt
Active
$475,000
1502 E WHITTON Avenue, Phoenix, AZ 85014
Listed by Andre' Surcouf of Keller Williams Realty Phoenix4 Beds 2 Baths 1,536 SqFt
CONTACT